
Aizlewood's Mill Unit 1
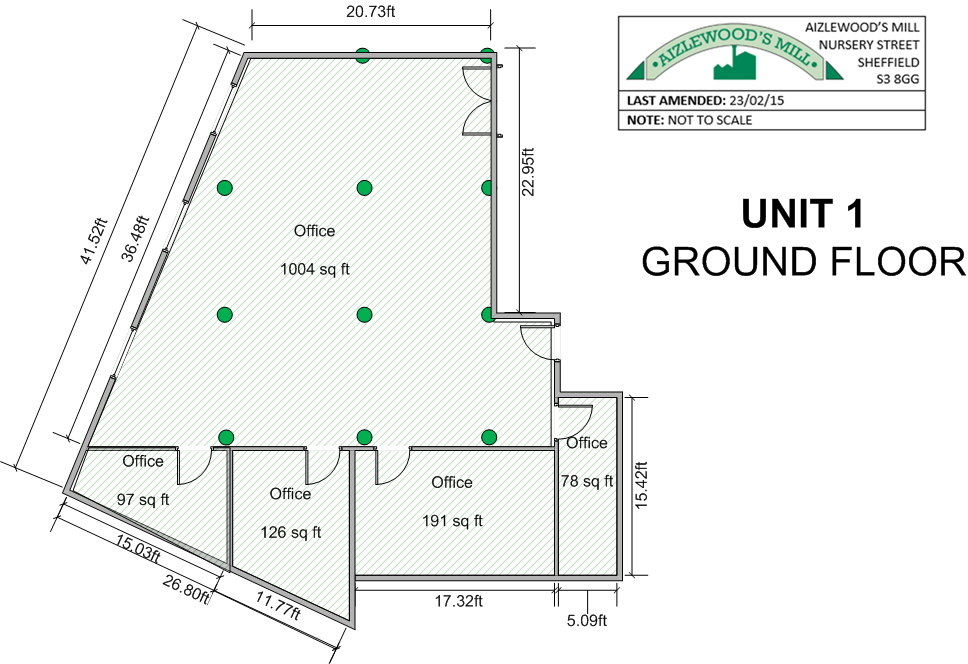
This is an attractive office situated on our ground floor, ideally it would suit up to ..... occupants. The office has 3 internal offices alongside a large open plan area & a storage area which could be used as a server room. It has a kitchen area & a extrance lobby. The office has tall windows letting in lots of natural light & has a high ceiling with exposed beams, the red brick & pillars are also in keeping with the building character.
Occupied
Size in square feet: 1496
Location: Ground floor to the side of the building
Floor: G
Features
- High ceilings
- 3 Internal Offices
- Store room for servers etc
- Tall windows allowing lots of natural light
- Exposed beams
- Red brick feature wall
- Dual Entrance
Rent is inclusive of
- Business rates
- Lighting
- Heating
- Normal power requirements
- Cleaning of common areas
- Reception facilities
- Buildings insurance & maintenance
- 24 hour secured access
- Refuse disposal
Floor plan
Click to view full screen
Call us on 0114 282 3123 or use our enquiry form to register your interest
Share this: